Key Takeaways
- Commercial canopies are engineered structures governed by IBC and ASCE 7 wind, snow, and seismic loads, not catalog products, so site-specific stamped engineering is non-negotiable.
- Steel outperforms aluminum and wood for spans, load capacity, and lifespan; painted or galvanized finishes protect the structure for decades.
- Permitting, foundation design, and utility coordination cause most schedule delays, so vet your partner's drawings and submittal process early.
- An in-house design-engineer-fabricate-install partner compresses timelines, fixes accountability, and reduces change orders versus piecing the work to multiple subs.
- Look for 20+ years of experience, OSHA-certified leadership, stamped engineering, and a national project track record before signing.
A commercial canopy reads as a simple structure from the parking lot, but for the developer, GC, or property owner funding it, that steel overhead is a permitted, load-rated, foundation-anchored building element that will outlast most of the finishes on your site. Treated as an afterthought, it becomes the line item that triggers a failed inspection, a redesign, or a six-week schedule slip. Planned correctly, it adds usable square footage, protects assets and people, and lifts the value and curb appeal of the asset for 30-plus years. This guide walks through what actually matters in commercial canopy construction: the engineering, the materials, the permitting, the timeline, and how to choose a partner who can deliver all of it.
What is commercial canopy construction?
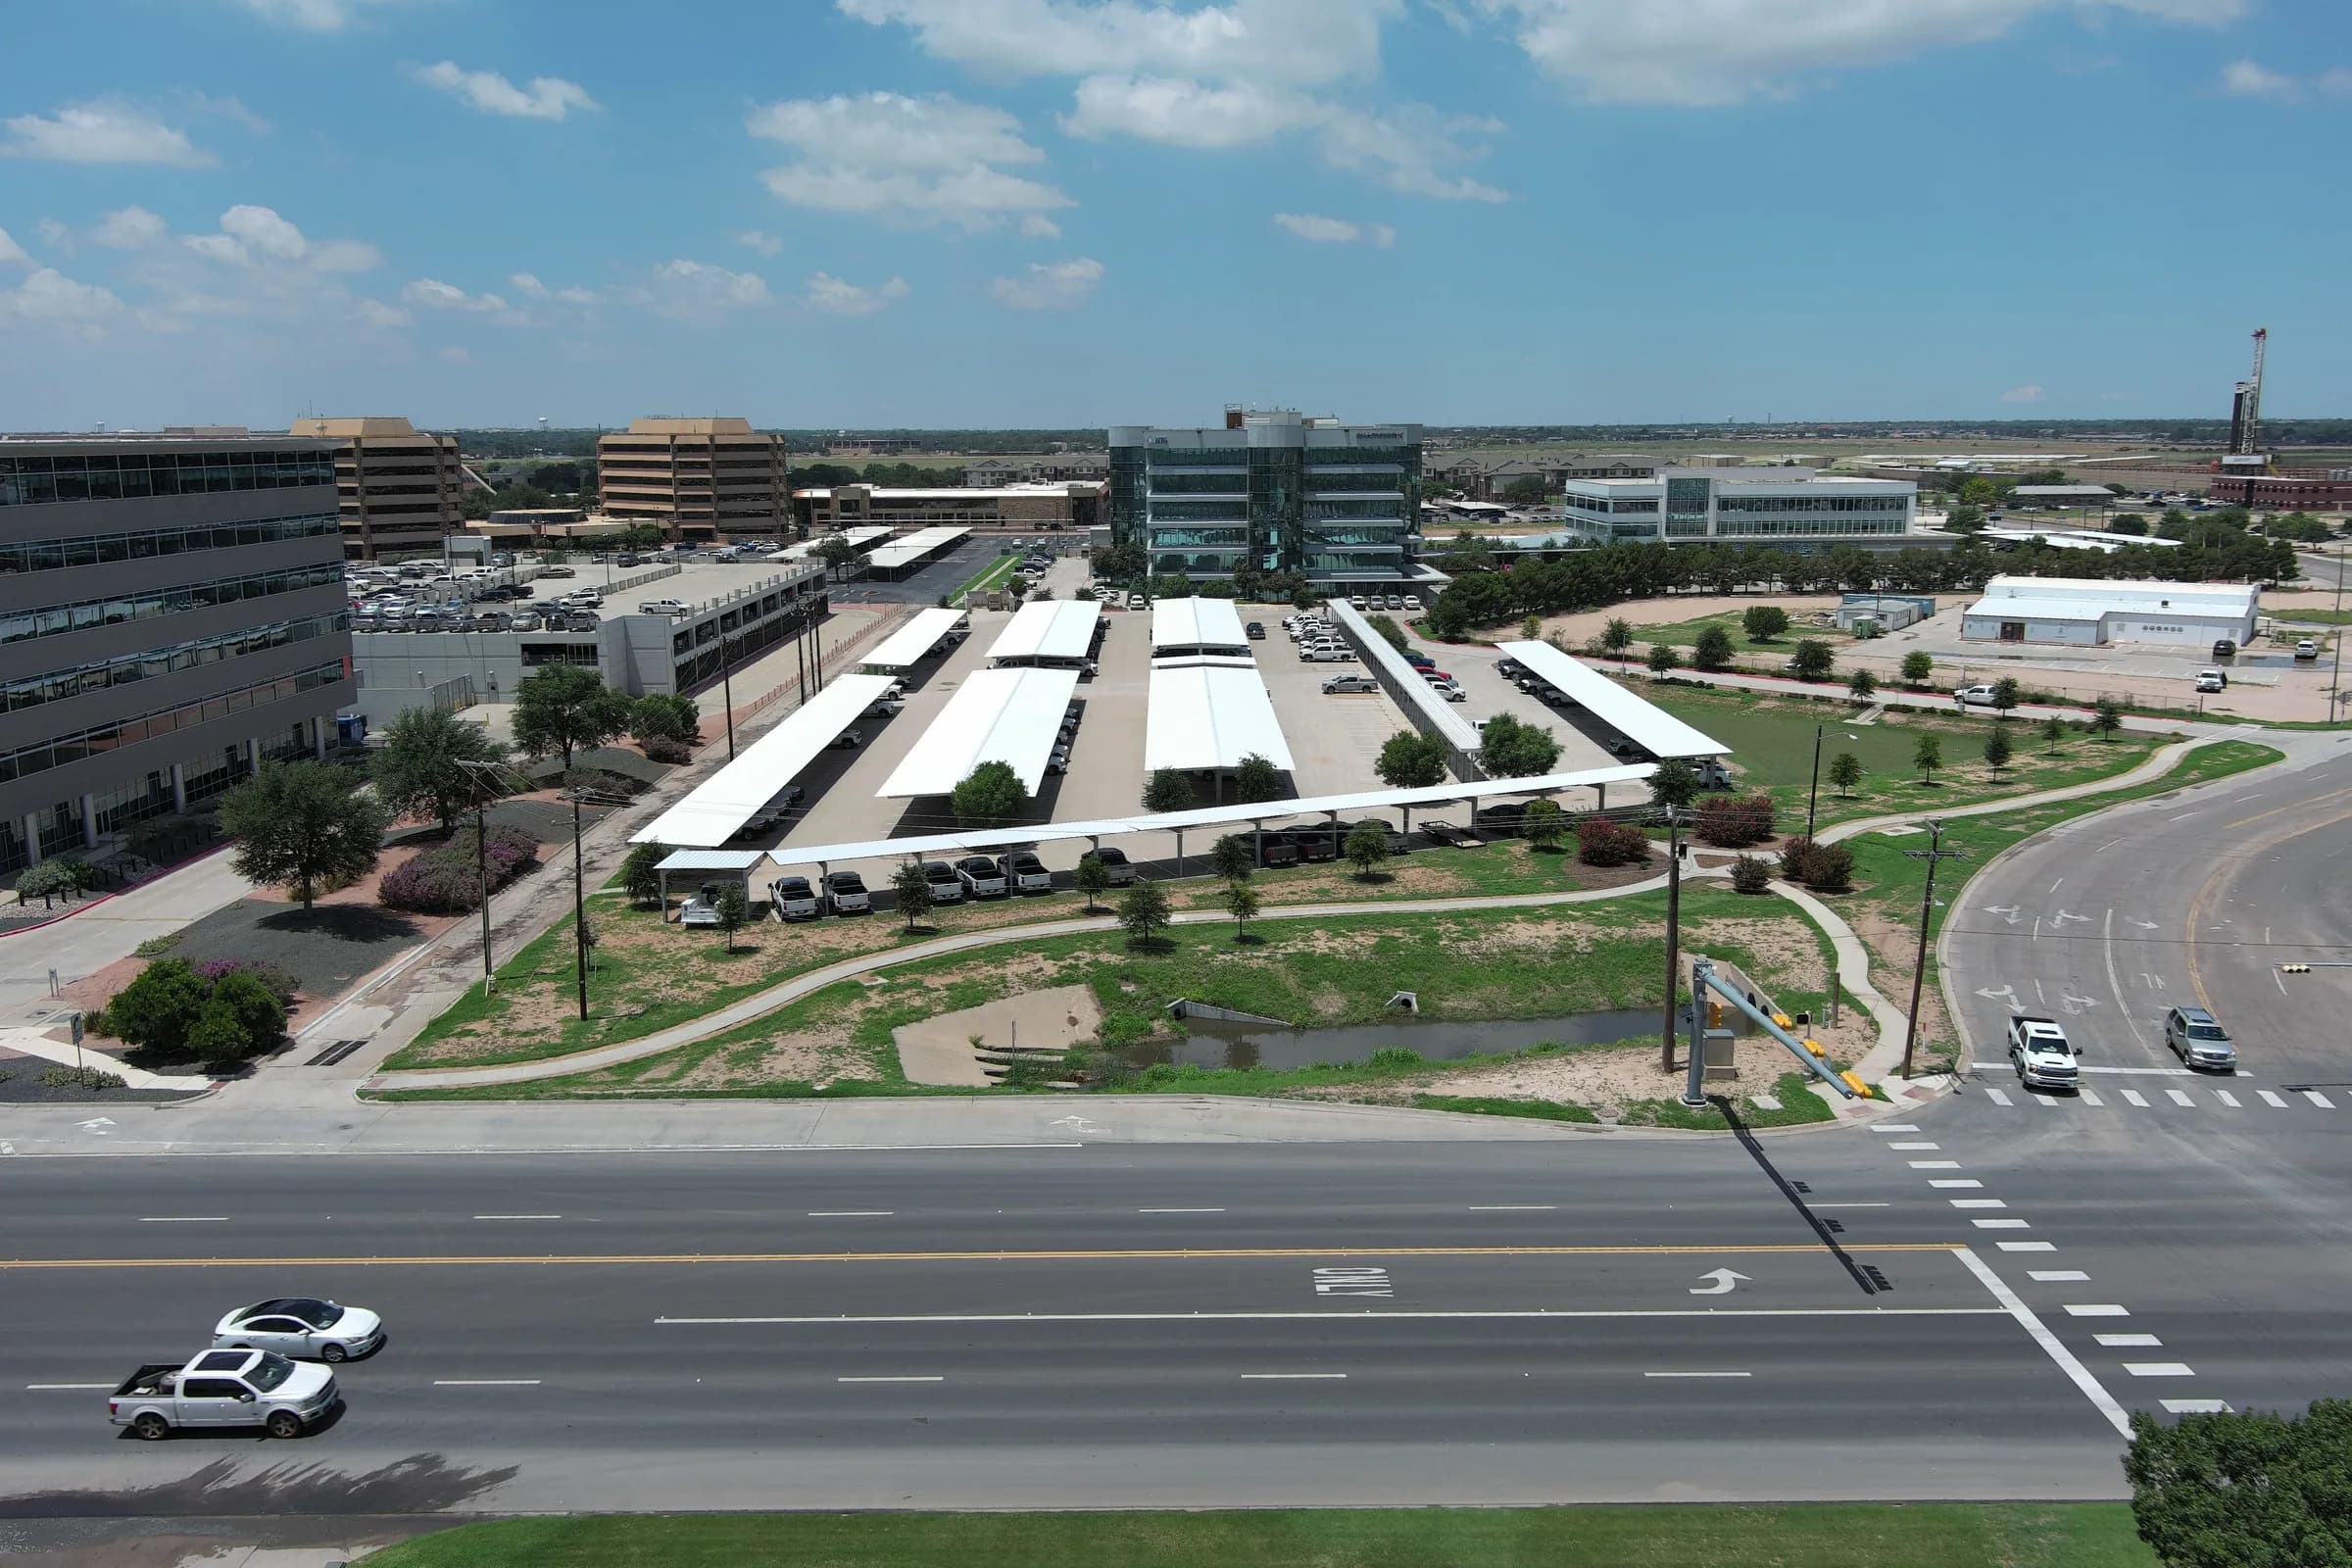
Commercial canopy construction is the design, engineering, fabrication, and installation of permanent overhead steel or aluminum structures for commercial, industrial, multifamily, and municipal properties. Unlike residential awnings or tent-style covers, these systems are engineered to building code, anchored to engineered foundations, and built to carry real structural loads. Common applications include covered parking, solar canopies, pedestrian walkways, loading-dock and drive-through covers, and freestanding shade structures.
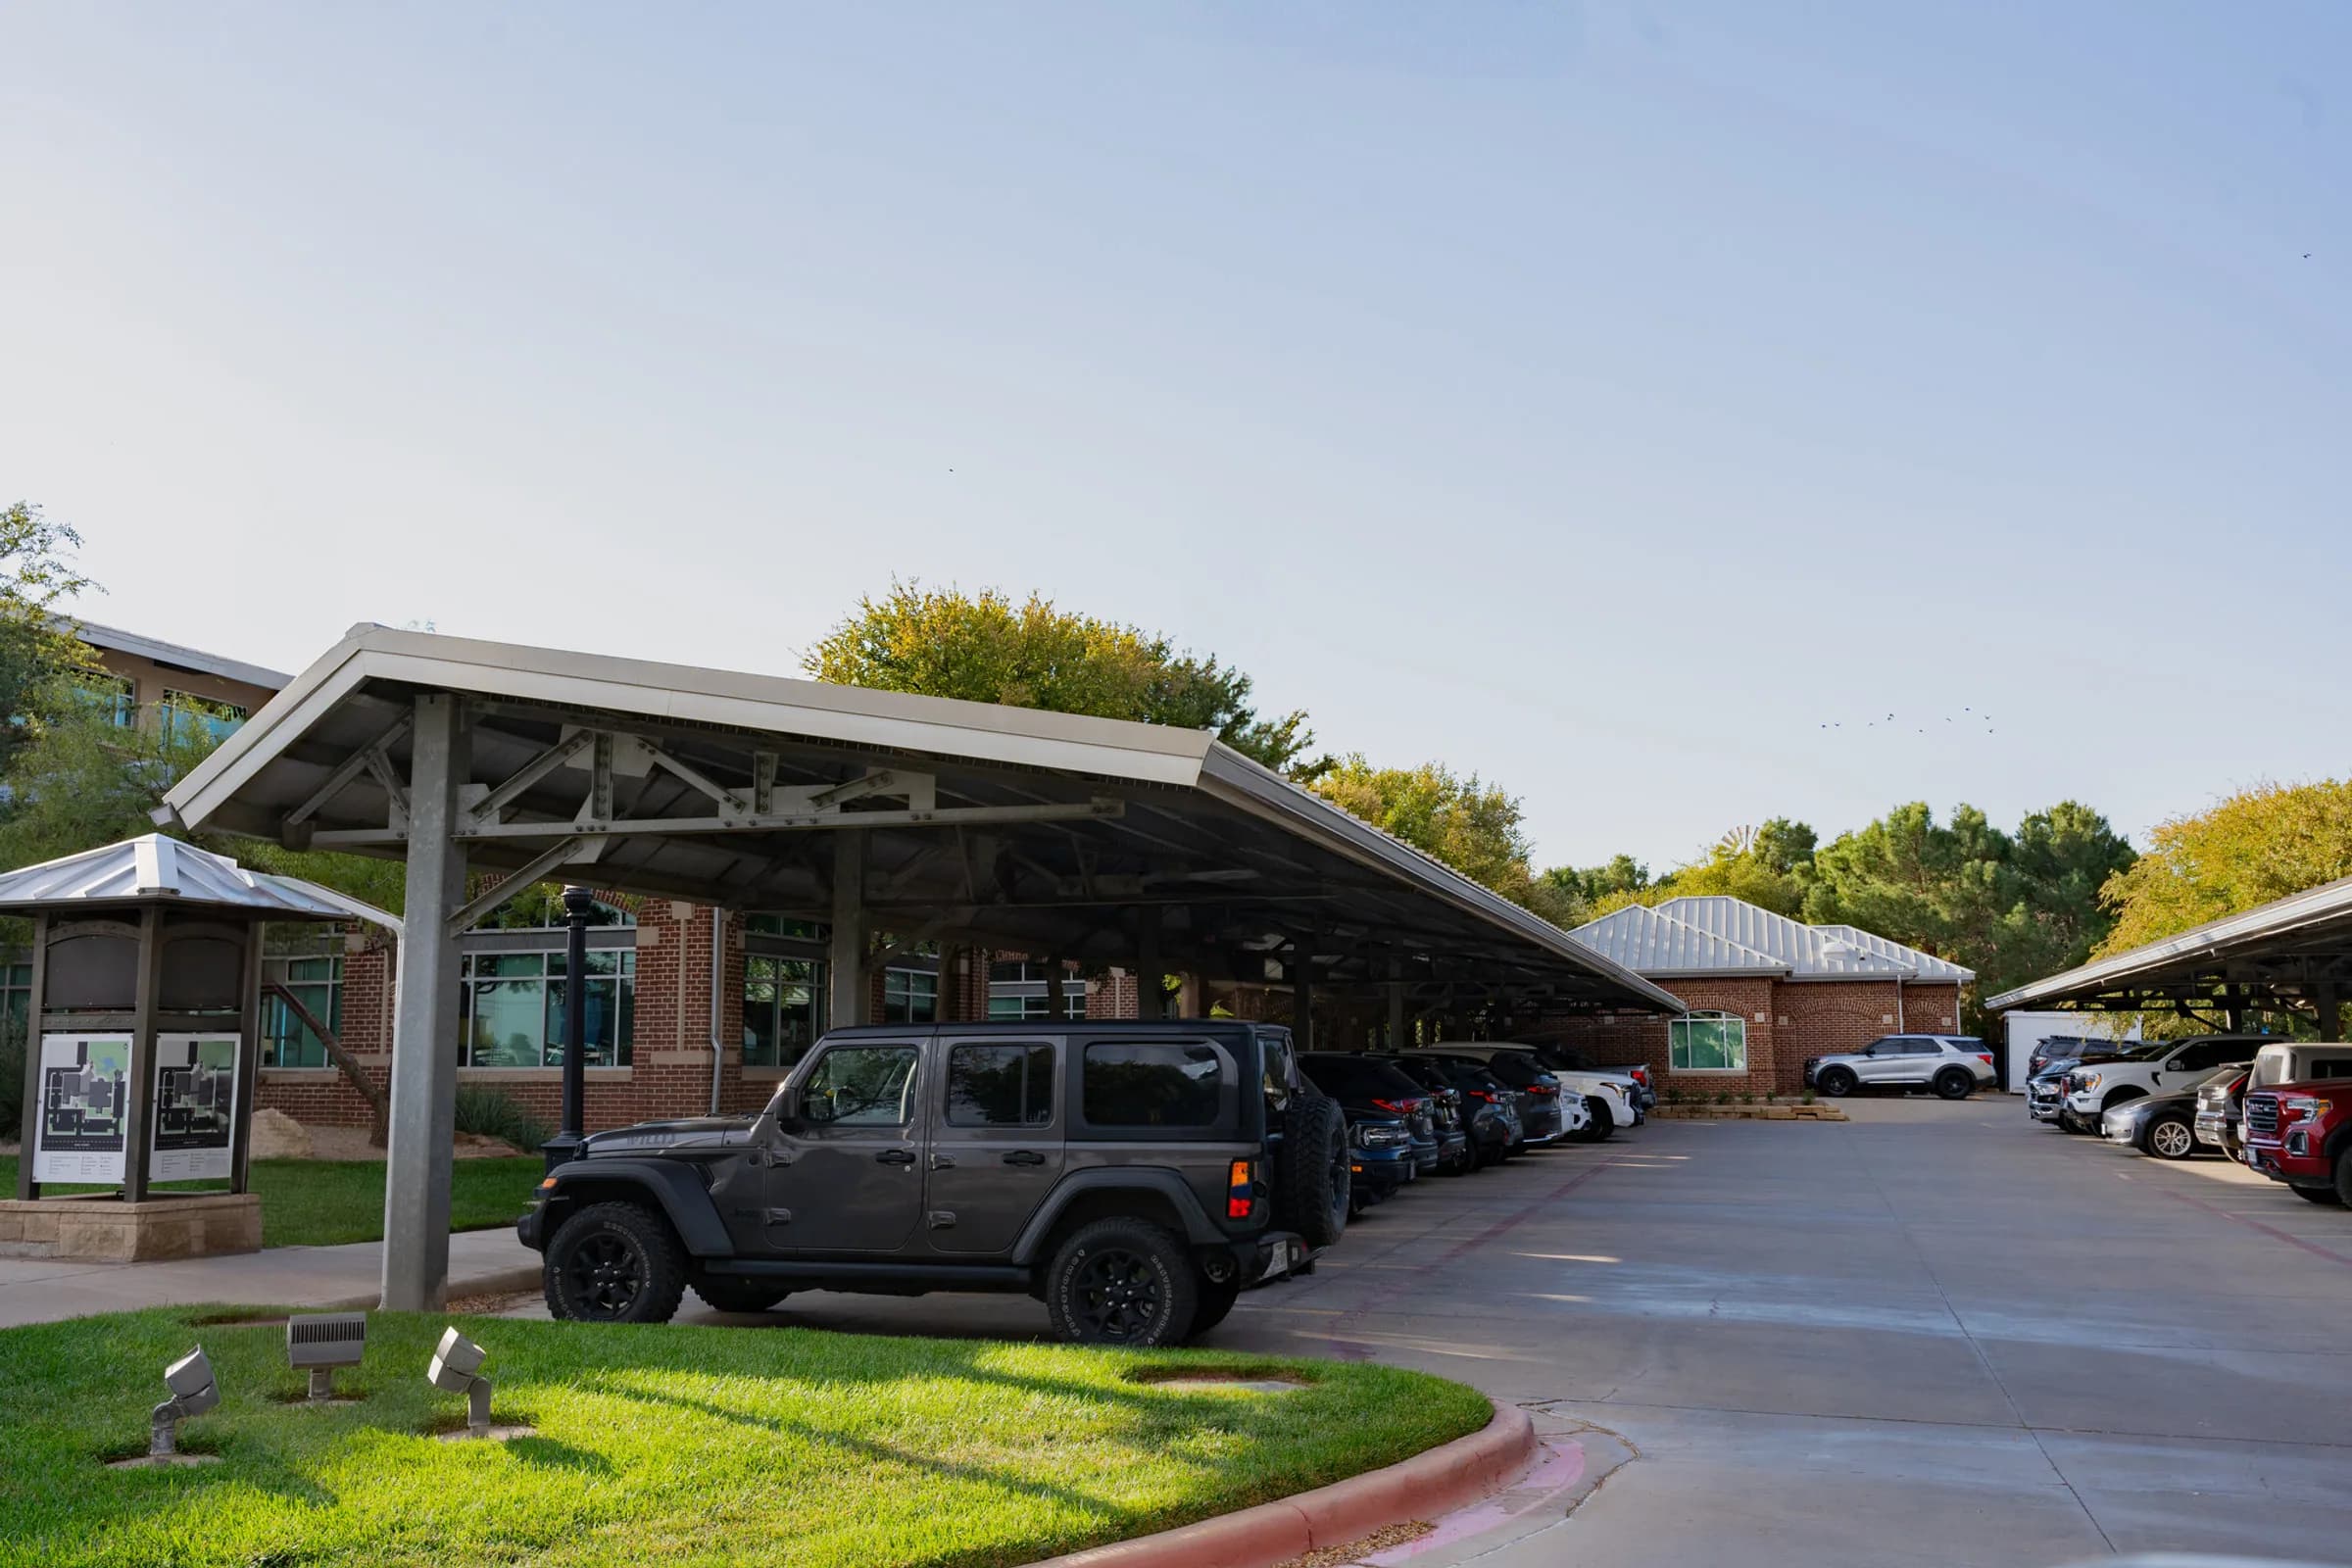
- Covered parking and carport structures for lots, garages, and fleet yards
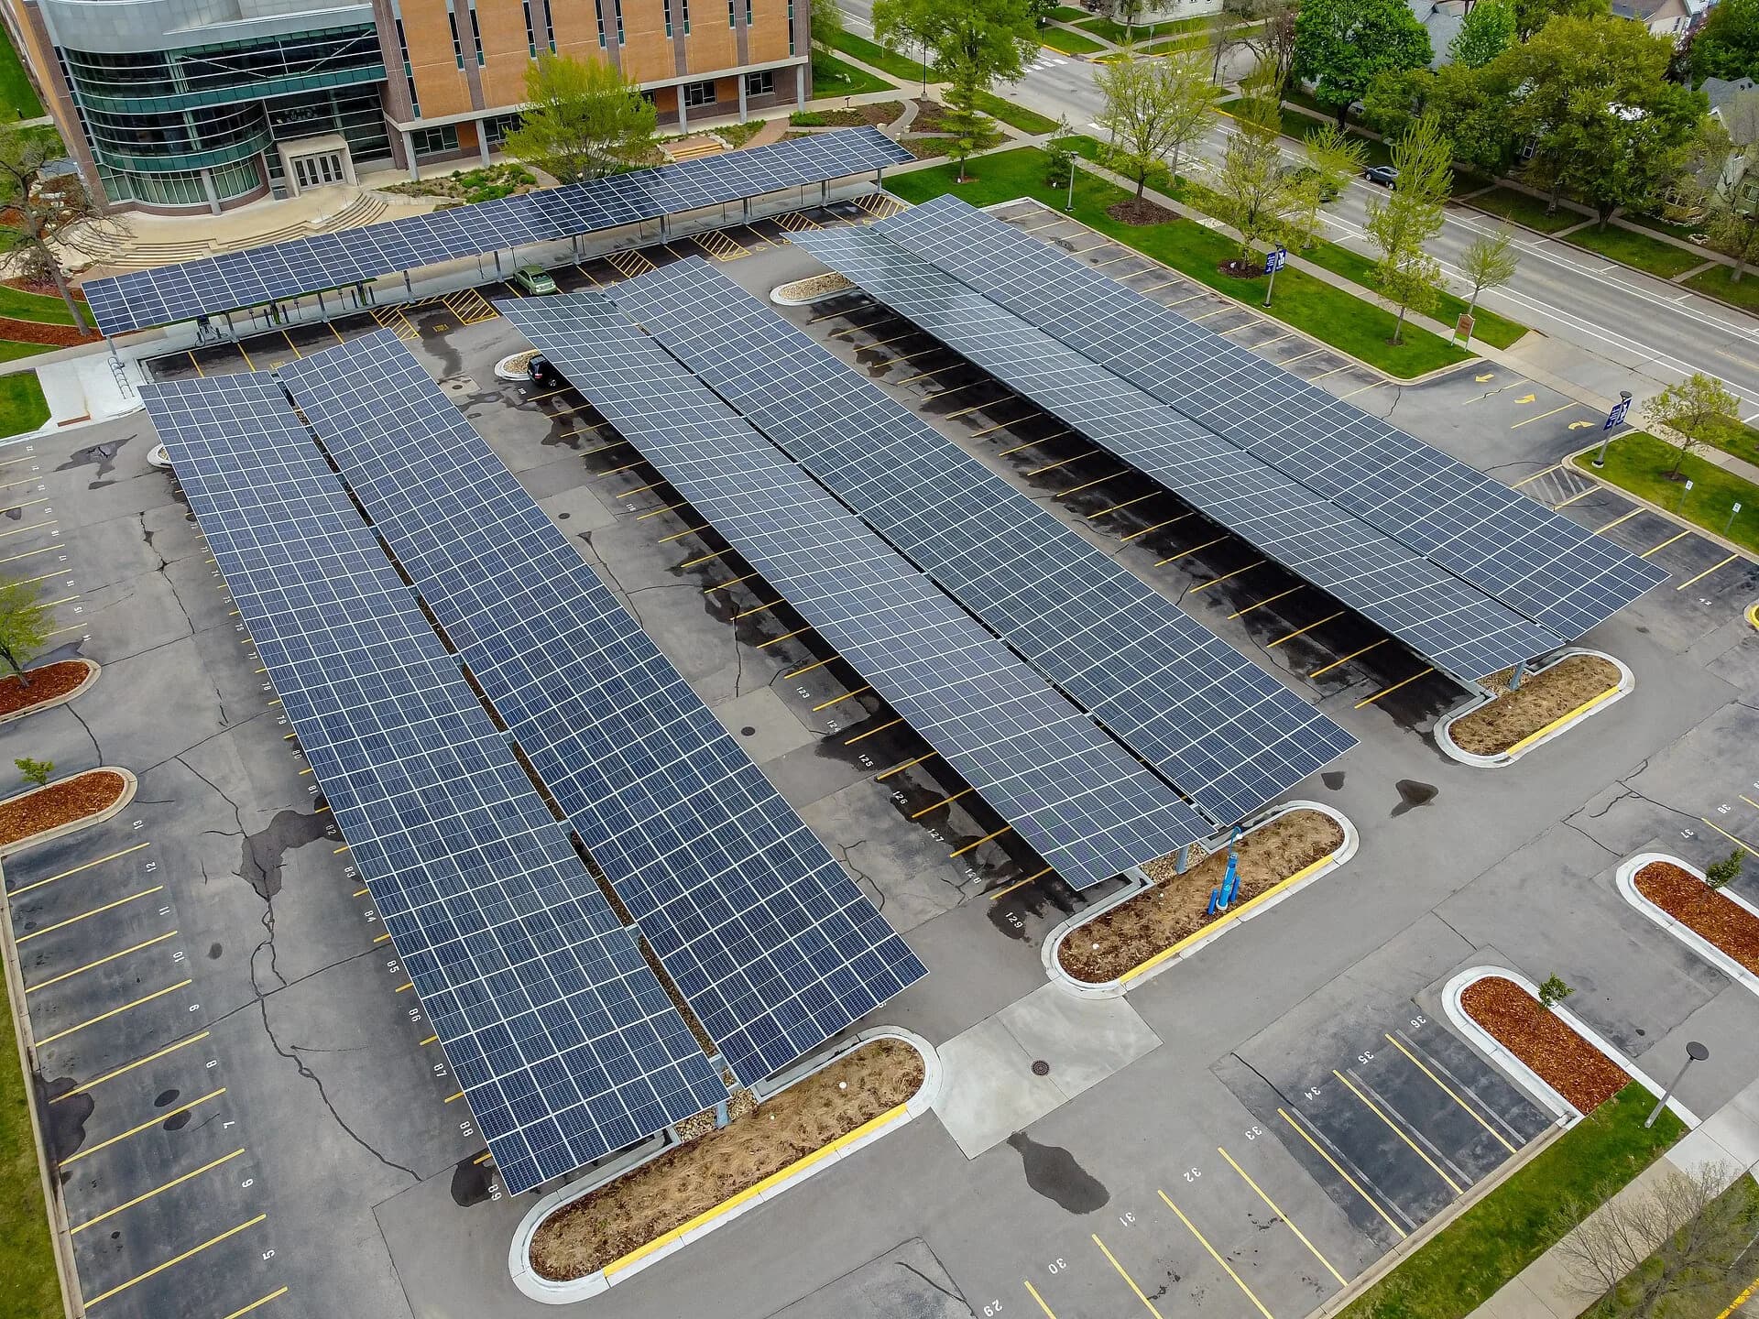
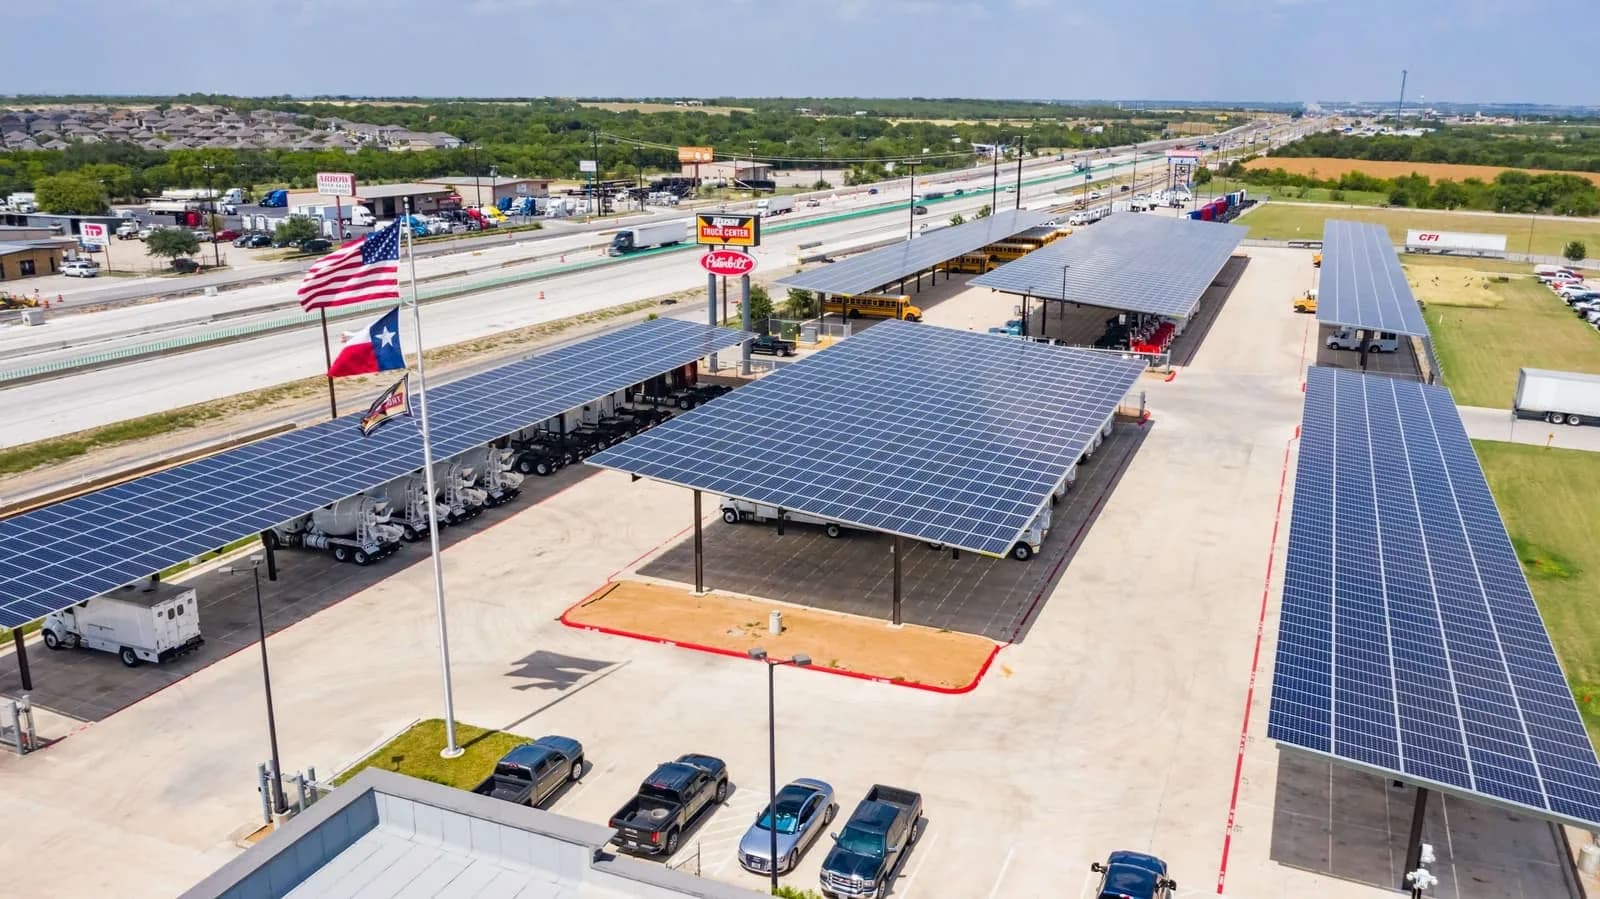
- Solar canopies that shade vehicles while generating power
- Entry, walkway, and breezeway covers for offices, medical, and multifamily
- Loading, unloading, and equipment-protection canopies for industrial sites
- Transit shelters, school drop-off covers, and municipal park structures
Why does structural engineering matter most?
The single biggest difference between a canopy that passes inspection and one that fails is the engineering behind it. Commercial canopies are governed by the International Building Code and ASCE 7 load standards, which means every structure has to be calculated for the specific wind speed, snow load, and seismic category of its location. A canopy designed for West Texas wind is not the same structure that survives a Colorado snow load or a Florida hurricane zone. That is why catalog or one-size-fits-all canopies are risky on commercial sites.
Reputable canopy construction includes site-specific, stamped engineering drawings prepared for your jurisdiction. The engineering also dictates column spacing, beam sizing, connection details, and the foundation design, all of which feed directly into cost and constructability. Get this wrong and you discover it during plan review or, worse, during a storm.
- Wind uplift and lateral loads (ASCE 7 wind speed maps by region)
- Snow and ground-snow loads for northern and high-elevation sites
- Seismic design category for the project location
- Dead load plus any solar, signage, lighting, or drainage loads
- Foundation and footing design matched to local soil conditions
Why is steel the preferred canopy material?
Steel is the structural backbone of serious commercial canopy work because it delivers the highest strength-to-cost ratio for the long clear spans these projects demand. Steel lets you cover wide parking bays or loading zones with fewer columns, carry heavier loads such as rooftop solar, and stand up to decades of weather, impact, and use without sagging or rotting the way wood does or flexing the way light aluminum can. Aluminum still has a place, particularly for lighter pedestrian walkways where corrosion resistance and weight matter, which is why a strong fabricator offers both.
What protects that steel over time is the finish. Painted and galvanized finishes resist corrosion, UV fade, and chipping, and they let you match the structure to a property's brand palette or architectural style. The result is a structure that looks intentional on day one and still looks that way after years of exposure, with minimal maintenance beyond periodic inspection.
How does permitting and the project timeline really work?
Permitting is where canopy projects most often slip, and almost always because of incomplete or generic drawings. Municipal plan reviewers want stamped structural calculations, foundation details, and a site plan that respects setbacks, drainage, ADA access, and utility easements. If your canopy partner hands a reviewer a clean, code-specific submittal package, approvals move. If they submit boilerplate, you wait through rounds of corrections.
A realistic commercial canopy timeline runs through engineering and shop drawings, permitting and plan review, fabrication, then site work and installation. The build itself can be fast when the upstream work is done right: our team has completed large-scale installs in as little as three days, including a rapid turnaround for Austin Commercial, because the engineering and fabrication were handled in-house and sequenced ahead of crews mobilizing. The lesson for developers is that speed on site is earned by discipline in the office.
- Submit stamped engineering and foundation details, not generic cut sheets
- Coordinate early on drainage, ADA, fire access, and utility conflicts
- Sequence fabrication to finish before site crews mobilize
- Confirm who pulls the permit and owns inspections in the contract
Should you consider a solar or specialty canopy?
Solar-integrated canopies are one of the fastest-growing requests in commercial development, and for good reason. They turn otherwise dead parking-lot square footage into a shaded amenity and a power-generating asset, often unlocking energy savings, tax incentives, and ESG or sustainability targets at the same time. The key is that solar adds dead load and wiring pathways the structure must be engineered for from the start, so it should be designed in, not bolted on later. The same logic applies to integrated lighting, EV charging, signage, and rainwater management.
How do you choose the right canopy construction partner?
The strongest predictor of a smooth project is a partner who controls the whole chain in-house: design, engineering, fabrication, and installation under one roof. When those functions are split across separate vendors, you inherit the coordination risk, the finger-pointing, and the change orders. A single accountable partner compresses the timeline and keeps quality consistent from drawing to anchor bolt.
Real Steel Canopies designs, engineers, fabricates, and installs commercial steel canopies, covered parking, solar canopies, shade structures, steel carports, and aluminum walkways entirely in-house. Headquartered in Lubbock, Texas, the team takes on regional and national contracts across the United States, backed by 20-plus years of experience and OSHA 30 certified leadership. When you evaluate any builder, hold them to the same checklist:
- In-house engineering with stamped, site-specific structural drawings
- In-house fabrication for quality control and schedule certainty
- Full permitting and plan-review support, not just a hand-off
- OSHA-certified leadership and a documented safety record
- 20+ years of experience and a national commercial project track record
- Painted or galvanized finishes and turnkey project management
Commercial canopy construction is not about buying shade. It is about commissioning an engineered structure that performs under load, passes inspection the first time, and adds durable value to the asset. Developers who plan the engineering, materials, and permitting early, and who choose a single accountable build partner, are the ones who hit their schedules and protect their return on investment.
Frequently Asked Questions
- How much does a commercial steel canopy cost?
- Cost depends on span, height, load requirements, foundation conditions, finish, and any solar or lighting integration, so pricing is always site-specific. The biggest cost drivers are the structural engineering required for local wind, snow, and seismic loads and the foundation design. A stamped engineering review gives you an accurate budget rather than a misleading per-square-foot guess.
- How long does commercial canopy construction take?
- Timelines are driven more by engineering and permitting than by the build itself. Stamped drawings, plan review, and fabrication typically take the most calendar time, while installation can be fast. With in-house engineering and fabrication, large-scale installs have been completed in as little as three days on site because the upstream work was sequenced and ready before crews mobilized.
- Do commercial canopies require a permit and engineering?
- Yes. Commercial canopies are permanent structures governed by the International Building Code and ASCE 7 load standards, so jurisdictions require stamped structural engineering, foundation details, and a compliant site plan. Skipping this leads to failed plan review or inspection. A qualified partner provides site-specific engineering and handles the permit submittal package.
- What should developers look for when choosing a canopy build partner?
- Prioritize a partner who controls design, engineering, fabrication, and installation in-house, because a single accountable team prevents the handoff delays and finger-pointing common in fragmented supply chains. Verify stamped engineering capability, code experience across jurisdictions, safety credentials like OSHA 30, and a track record of on-schedule large-scale commercial installs.
- What foundation and site conditions affect a canopy build?
- Soil bearing capacity, drainage, existing pavement, utility locations, and frost depth all shape the foundation design and footing sizes. A geotechnical review informs whether spread footings or drilled piers are appropriate. Addressing these upfront during engineering prevents costly change orders and ensures the columns and foundations match the loads the canopy must carry.
Ready to protect your property?
Let's design a custom steel canopy solution tailored to your site, budget, and timeline.